Development overview
A rare opportunity to live surrounded by mountain views, golf course vistas, ponds, parks, trails, and thoughtfully designed homes, all within a connected, walkable community that encourages people to enjoy the lifestyle they’ve worked hard to create.
Watch the development overview, or take a bird’s-eye tour of the whole community in the intro movie.
Development overview · Feb 28, 2025
Video library
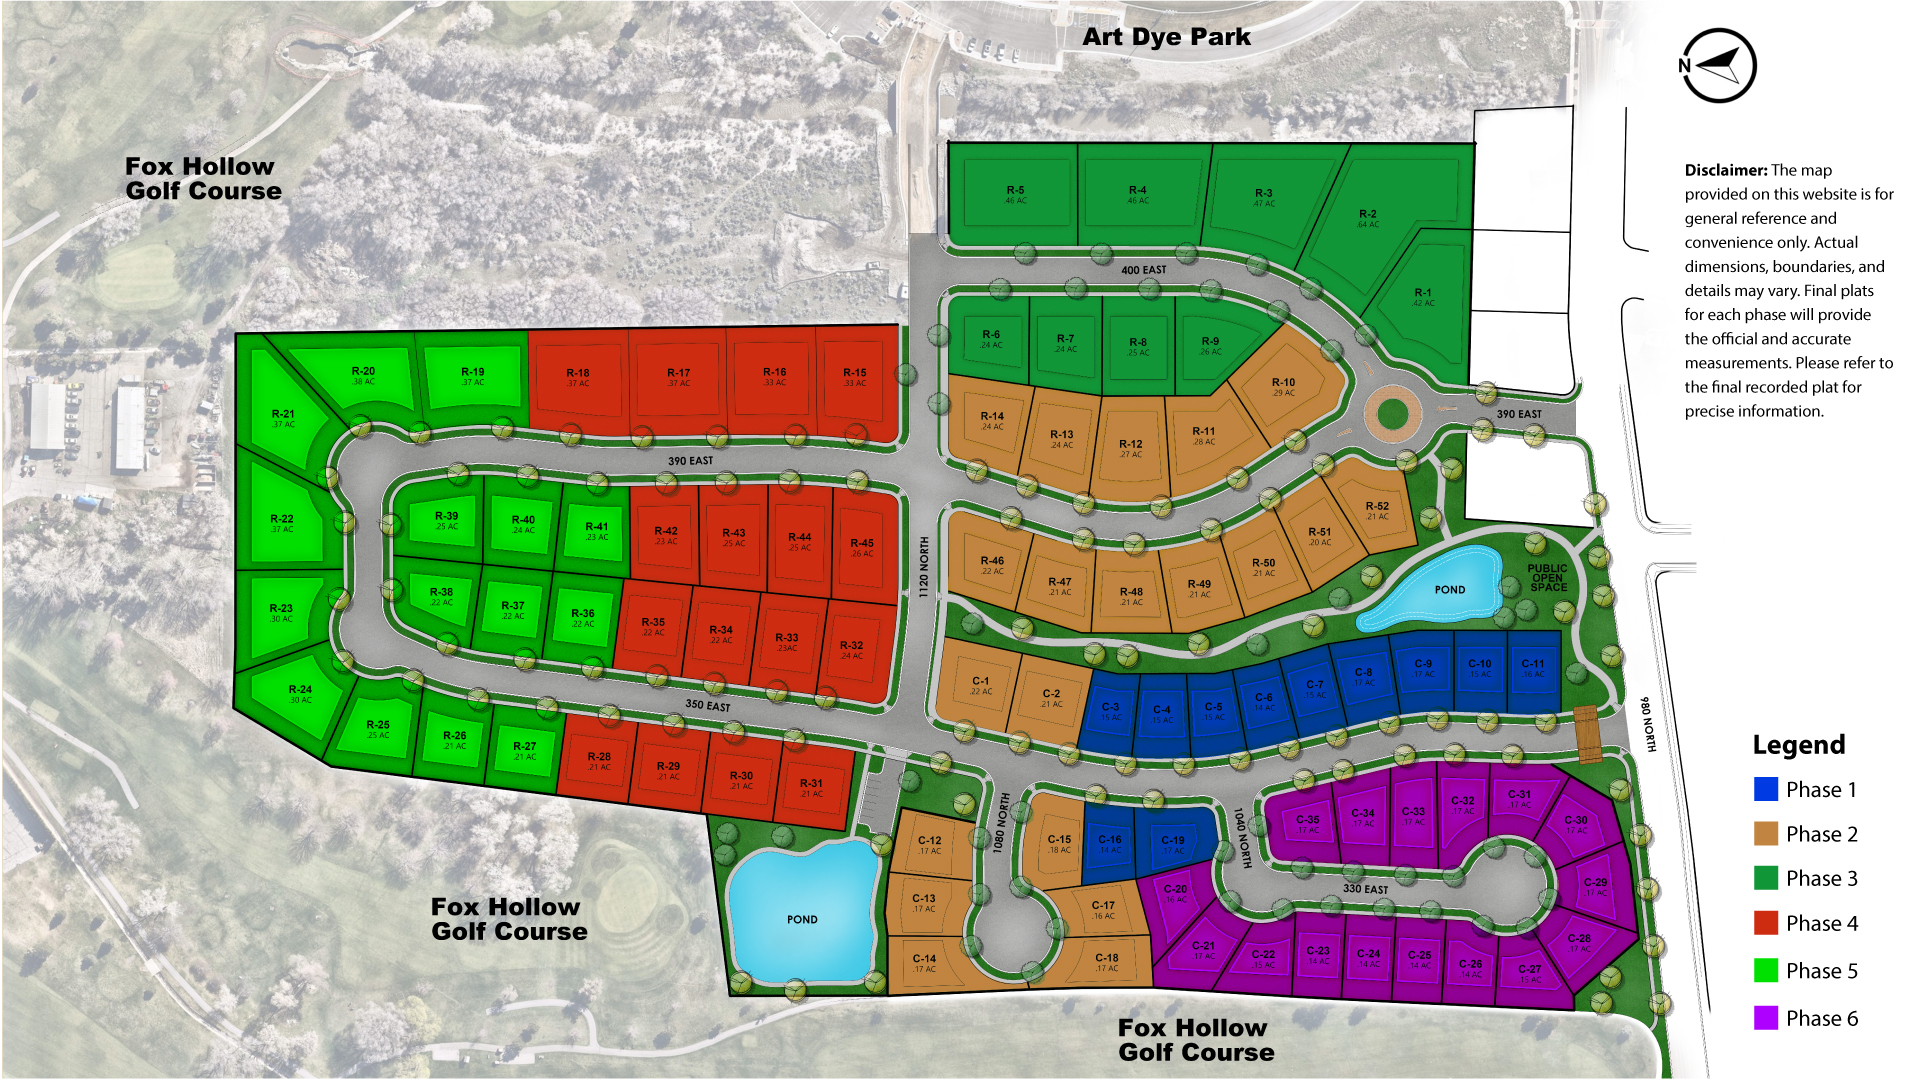
site plan
Lots are color-coded by release phase. Click the map to see it full size.
everyday moments with beauty and intention
Frequently asked questions
1. Who are the collaborators for The Bridges At Fox Hollow?
-
Developers – Stonebrook/Jones
-
Builders – Shadow Rock Construction (Aaron Rust) Arcadian Homes (Blake and Spencer Edwards) Luxe Builders (Elias Rhett)
-
Engineer – Berg Civil Engineering
-
Lender – Luke Sorensen with Security Home Mortgage
-
Design Team – Curate Living (Suzy Hunter), Utah Design Center (Chanelle Anderson)
-
Architect – Jeff Adams Design (Ryan Moss)
-
Landscape Design – Architect Meadow Brook Design (Ginger Belnap) Landscape – Elevated Pines, Tree Arborist – Tree Wisemen (Jesse Dean)
-
Real Estate – Pine Valley Realty, Will Jones Broker
2. Where is The Bridges at Fox Hollow located?
The Bridges at Fox Hollow is located at approximately 980 North and 300 East in American Fork. It is by Fox Hollow Golf Course and Art Dye Park.
3. How many homes are within the development?
- 87 total lots
- 33 cottages (maintenance free homes)
- 54 residence lots
4. What are the options for The Cottages?
There are five cottage floor plans to choose from with two choices for exterior elevation per home. They range from 1700 square feet to 1900 square feet on the main floor with full footprint in basement. Basements will be unfinished with the option to finish for additional cost. Some of the homes also have a loft area above the garage. Buyers have the ability to choose from pre-selected interior|exterior design packages.
5. What are the options for The Residences?
Buyers can review specific floorplans provided for specific lots, or bring their own floorplans – which will be reviewed by the Design Review Board and must abide by the CCR’s. Each home will be curated interior/exterior design selections.
6. How will the development release phases?
- Phase A – released
- Phase B – released
- Phase C – June 2026
- Phase D – Fall 2026
- Phase E – Spring 2027
- Phase F – Fall 2027
7. Will there be an HOA for this development?
Yes there will be an HOA for the entire development. $200 for maintenance free homes (yard maintenance and general HOA) and $100 for residence lots (General HOA to care for bridges, parks, ponds, roundabout and trails)
8. What are the amenities for The Bridges at Fox Hollow?
There will be two entrances into this development. You will enter in through a covered bridge or a beautiful landscaped roundabout. Two ponds with parks, playgrounds and trails interwoven throughout. Park strips have all been designed by Meadow Brook Designs and will include specific trees and park strips through the entire neighborhood.
9. How can I get more information about this development?
Please fill out the buyer registration form or reach out to a member of our sales team or reach out to suzyhunter@thebridgesatfoxhollow.com
buyer registration
Interested in a cottage or residence lot? Register below and our sales team will follow up with you.